
Studio apartment layout ideas for maximum space start with one simple truth: you don’t need more square footage, you need clearer zones, lighter visual weight, and storage that earns its keep. When a studio feels cramped, it’s usually because everything competes for attention at once, bed, desk, dining, storage, and “living room” all piled into the same sightline.
The good news is that small-space planning is more predictable than people think. If you can control traffic paths, keep key surfaces clear, and pick furniture with the right proportions, your studio can feel calmer and noticeably larger without a renovation.
I’ll walk through practical layouts that work in real U.S. rentals, what to measure before you buy anything, and a few fixes that cost little but change the whole vibe. Along the way, you’ll see options for different priorities, like working from home, entertaining, or getting better sleep separation.
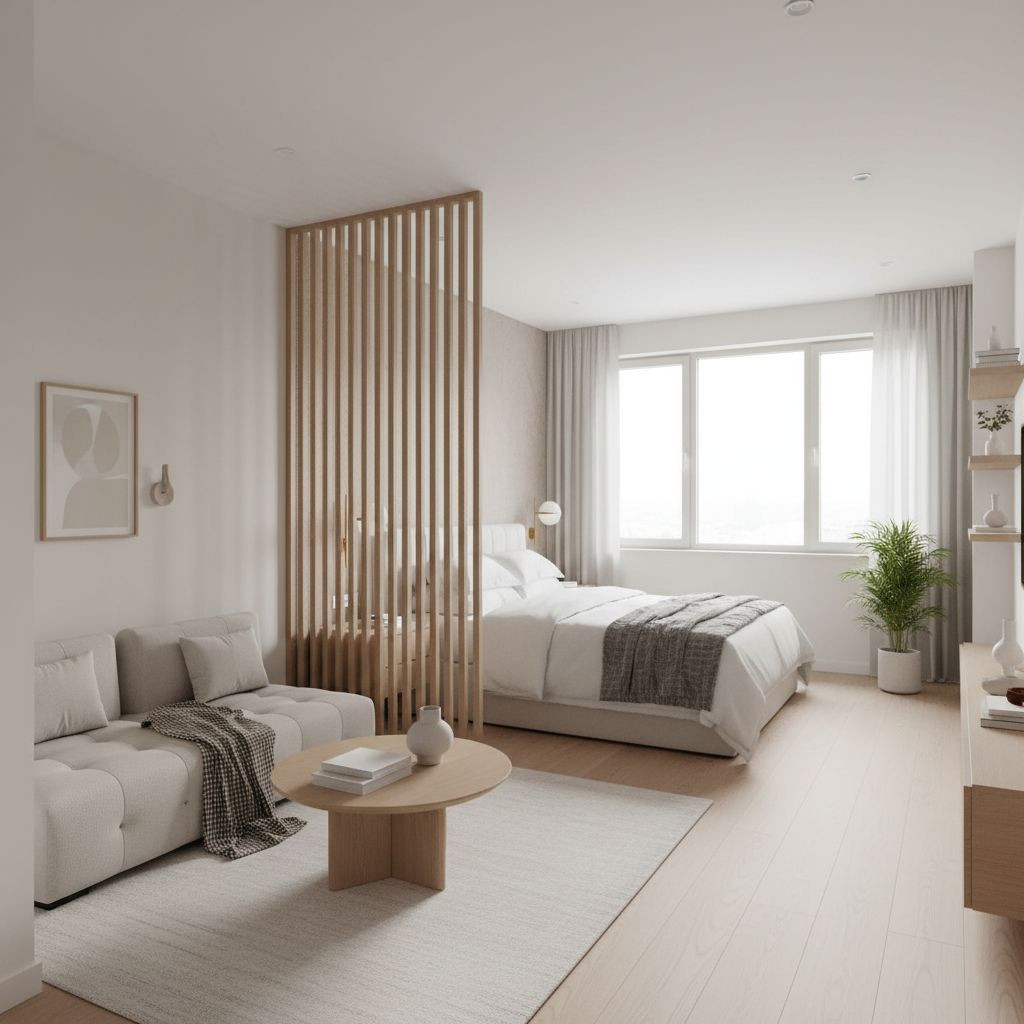
Start with constraints: measure, map, and pick a “hero path”
Before you rearrange, you need to know what you’re solving. Studios usually break down when furniture blocks the natural walking line from entry to kitchen to window. That walking line is your “hero path,” and it should feel open even if the rest of the room is busy.
Quick setup that takes 20 minutes, not a weekend:
- Measure wall lengths, window width, radiator clearance, and door swings (closet doors matter more than people expect).
- Mark outlets and cable needs, especially if you WFH, because layouts that ignore power quickly get messy.
- Pick one anchor view from your entry or main seating spot, then keep that sightline lighter (fewer tall pieces).
According to NFPA, keeping paths and exits clear is a core safety principle, and in a studio that overlaps with comfort too. You don’t need to memorize codes, just avoid placing bulky furniture where it forces a sideways shuffle.
6 layout patterns that reliably maximize a studio
Most studio apartment layout ideas for maximum space fall into a handful of patterns. Choose the one that matches your life, not the one that looks best online.
1) The “window lounge” layout (best for light + relaxing)
Put the sofa near the window, bed on a side wall, and keep the center open. Light makes a small room feel larger, so let your living zone borrow it.
- Place sofa perpendicular to the window if glare is intense.
- Use a low console behind the sofa to define the zone without blocking views.
2) The “bed nook” layout (best for sleep separation)
Carve a sleeping nook using a bookshelf divider, curtain track, or slatted screen. You’re not shrinking the studio, you’re reducing visual noise.
- Keep the divider open or semi-open so daylight still travels.
- Use wall sconces instead of bedside lamps to free surface space.
3) The “floating sofa” layout (best for zoning)
Instead of pushing everything to walls, float the sofa to create a living room “island,” with a narrow console behind it and a clear route around.
- Aim for 30–36 inches of walking clearance where you pass most.
- Choose a sofa with exposed legs to keep it visually light.
4) The “work-first” layout (best for WFH)
Prioritize a desk near natural light, then build living and sleep around it. Many studios fail because the desk becomes the dumping ground for everything.
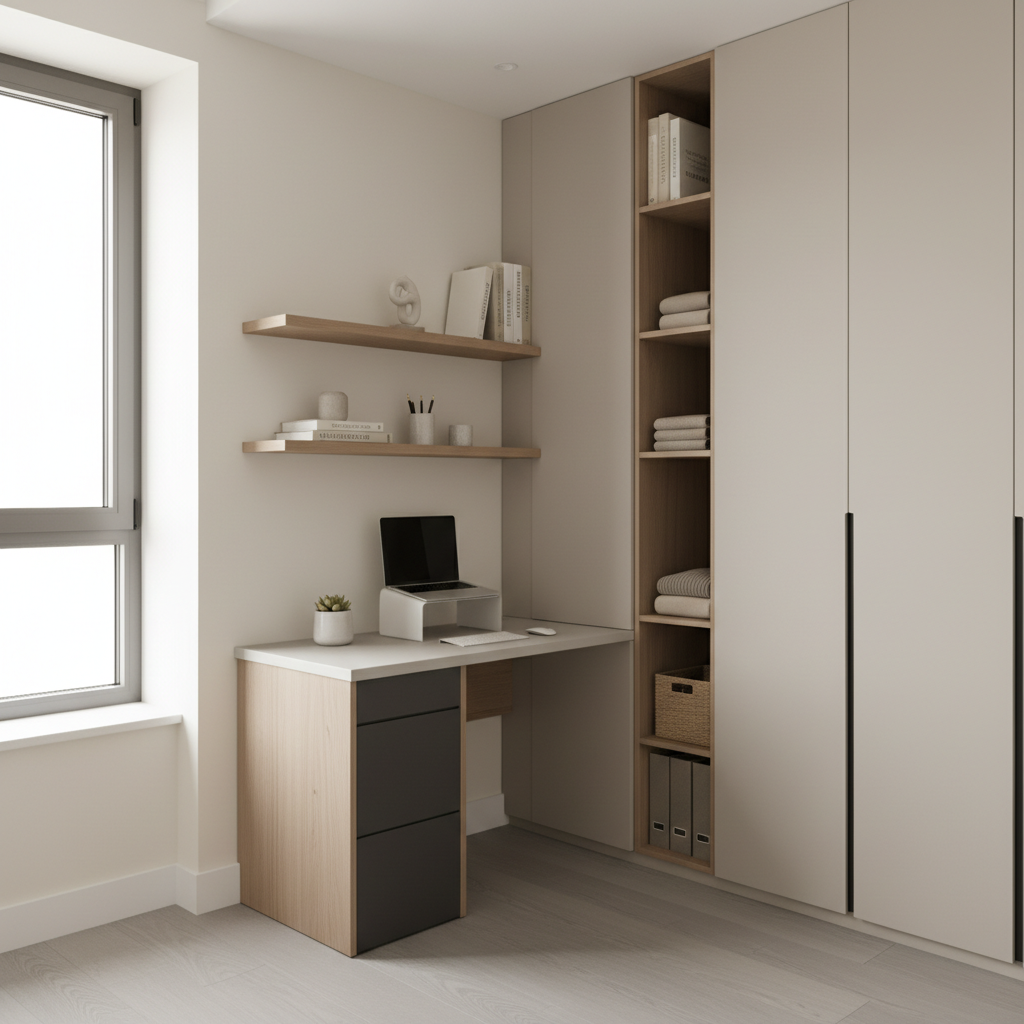
- Use a desk with drawers or add a rolling file to keep the top clear.
- Mount a shelf above the desk to move supplies off the work surface.
5) The “galley extension” layout (best for tiny kitchens)
If your kitchen is a narrow line, use a slim island or bar cart as an extension, but keep it moveable so you can reclaim floor space.
- Pick a piece under 18 inches deep if your walkway is tight.
- Use it as prep + dining + storage, one item doing three jobs.
6) The “Murphy or daybed” layout (best for hosting)
If you entertain, a wall bed or high-quality daybed gives you a real living room by day. This isn’t mandatory, but in some studios it’s the biggest “space multiplier.”
- Check landlord rules for wall mounting, and confirm stud locations.
- Budget for a mattress that supports nightly sleep, not just guests.
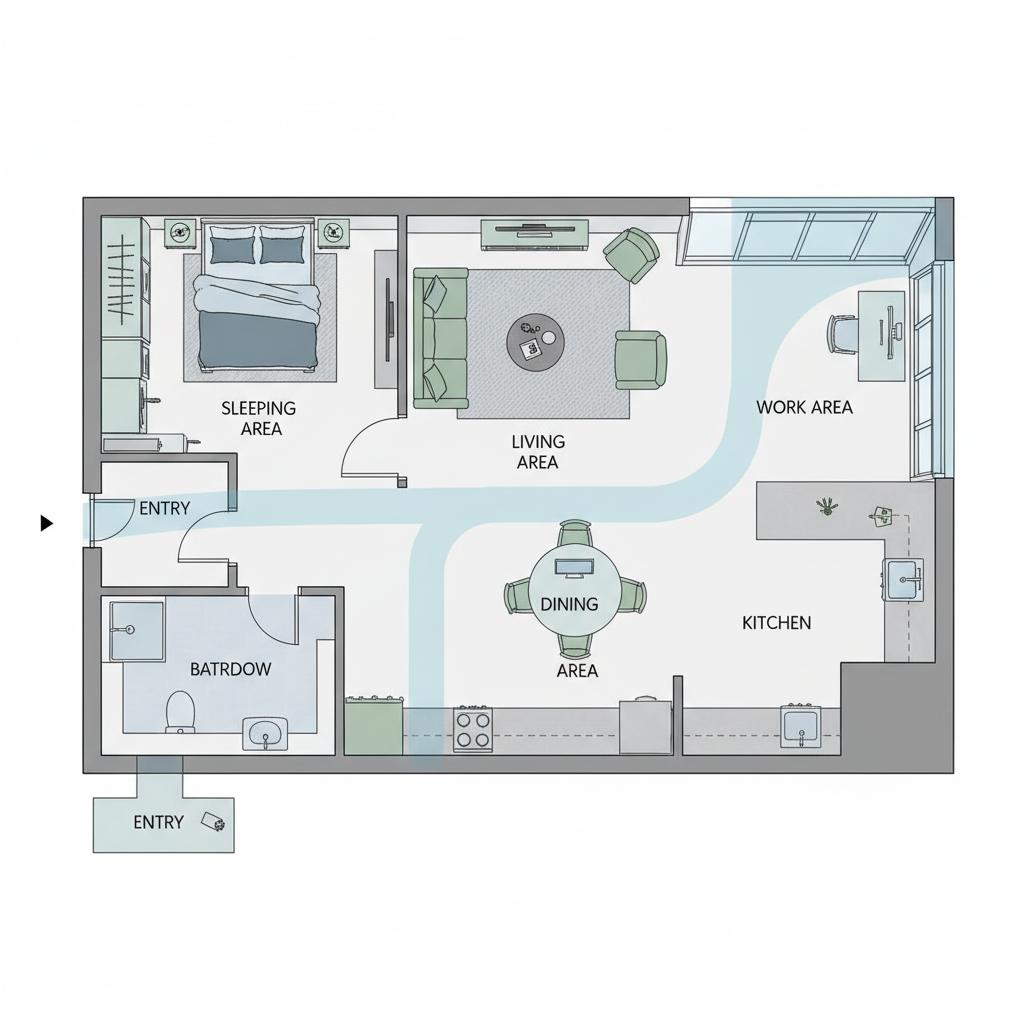
A fast self-check: which studio problem are you actually dealing with?
When people search studio apartment layout ideas for maximum space, they often assume the fix is “more storage.” Sometimes it is, but often the real issue is flow or scale.
- You might have a flow problem if you step around furniture or bump knees at the coffee table.
- You might have a scale problem if your sofa or bed dominates the room visually, even if it technically fits.
- You might have a surface problem if counters, nightstands, and desk tops constantly fill up.
- You might have a zoning problem if “living,” “sleeping,” and “working” feel like one chaotic pile.
Pick one primary problem to solve first. Fixing everything at once leads to a cart full of organizers and no real change.
Furniture choices that create space without feeling “small”
In a studio, the wrong furniture isn’t just inconvenient, it steals perceived space. The goal is fewer pieces that do more, and shapes that keep sightlines open.
- Leggy furniture: sofas, chairs, and media stands with legs let the floor show through, which often reads as bigger.
- Round or oval tables: fewer sharp corners to navigate, easier circulation in tight zones.
- Wall-mounted options: shelves, sconces, fold-down desks, and floating nightstands free up floor area.
- Closed storage where it matters: open shelving looks nice, but too much of it can feel visually busy in a studio.
One detail people skip: depth. A 24-inch-deep dresser can be a hallway blocker, while an 18-inch piece can solve storage without killing flow.
Make it actionable: a simple 2-hour reset plan
If you want a quick win, do this in order. It’s not glamorous, but it’s how studios turn the corner.
- Clear the hero path: move anything that narrows your main walkway.
- Anchor the bed: place it where it feels most “private,” usually farthest from the entry, then commit to that zone.
- Create one drop zone: a slim entry console, hooks, or a basket, so clutter stops migrating to the sofa and bed.
- Re-home lighting: add a floor lamp to the living area and a wall sconce or clip light for the bed, so you rely less on overhead lighting.
- Edit one surface: pick either the desk or kitchen counter, remove everything non-essential, then add a small tray or bin system.
If you’re buying one item, prioritize the piece that eliminates the most clutter per dollar, often a closed storage cabinet, an under-bed system, or a sofa with storage, depending on your layout.
Quick reference table: layout goal → best moves
Use this as a cheat sheet when you’re deciding what to move, buy, or stop doing.
| Goal | Layout move | Furniture/upgrade that helps | Common pitfall |
|---|---|---|---|
| Feel less cramped | Open the hero path | Smaller coffee table or nesting tables | Keeping oversized “just in case” pieces |
| Separate sleep from life | Create a bed nook | Slatted divider, curtain track, tall plant | Solid divider that blocks daylight |
| Work from home comfortably | Desk near light, cables managed | Wall shelf, rolling file, cord box | Desk doubles as clutter shelf |
| More storage without crowding | Go vertical, keep depth slim | 18-inch cabinets, over-door organizers | Too much open shelving looks messy fast |
| Host friends | Flexible seating zone | Ottoman with storage, foldable chairs | Permanent dining set eating the room |
Mistakes that quietly kill “maximum space” layouts
Some choices look fine in photos but make daily life harder in a real studio.
- Pushing everything to the walls and leaving the center unusable, a floated sofa often fixes this.
- Too many small organizers that create micro-clutter, fewer larger containers usually read cleaner.
- Ignoring vertical space, especially above the desk, above the toilet, and inside closets.
- Overdoing mirrors; one large mirror can help, several small ones can feel busy.
- Blocking HVAC and radiators; besides comfort, it can be a safety concern, so keep clearance and check building guidance.
According to U.S. Consumer Product Safety Commission (CPSC), anchoring certain furniture helps prevent tip-overs, which matters more in tight homes where bumping furniture happens. If you rent, ask your landlord about acceptable mounting methods.
Key takeaways and what to do next
Key takeaways: keep one clear path, use zoning to reduce visual clutter, and choose furniture for depth and legroom, not just style. The best studio apartment layout ideas for maximum space are the ones you can maintain on a busy weeknight.
If you want an easy next step, sketch your floor plan, pick one layout pattern from above, then do a 2-hour reset focused on flow and surfaces. After a week of living with it, you’ll know whether you need a divider, a slimmer table, or simply fewer items in the room.
FAQ
- How do I arrange a studio apartment to make it look bigger?
Start by clearing the main walking route and keeping tall pieces out of your primary sightline. Then use one zoning element, like a console behind the sofa or a semi-open divider, to create structure without blocking light. - Where should I put my bed in a studio?
Many people do best placing the bed farthest from the entry and away from the kitchen if possible. If that’s not realistic, a curtain or open bookshelf can make the bed feel calmer without changing the footprint. - Is a sectional sofa a bad idea in a studio?
Not always. A compact, apartment-scale sectional can work if it defines the living zone and doesn’t choke the hero path. The problem is usually oversized depth or a chaise that blocks circulation. - What’s the best divider for studio apartments?
For most rentals, a slatted screen, open bookshelf, or ceiling-mounted curtain track strikes a good balance. Solid walls or bulky wardrobes can make the room feel darker and smaller. - How can I fit a desk in a studio apartment?
Prioritize a desk near a window or close to an outlet cluster, then add vertical storage so the work surface stays usable. A fold-down desk can help, but only if you’re disciplined about what lives on it. - Do mirrors really help in small apartments?
They can, especially one larger mirror placed to reflect a window or a bright wall. If you add several small mirrors, the space can feel visually noisy, which undercuts the effect. - What should I avoid buying for a small studio?
Deep dressers, bulky coffee tables, and oversized dining sets tend to create daily friction. If you’re unsure, tape the footprint on the floor first and walk around it for a day.
If you’re trying these studio apartment layout ideas for maximum space and still feel stuck, you may benefit from a simple floor plan review or a shopping list built around your exact measurements, because one wrong-size “deal” can undo a whole layout.