
Small kitchen ideas to make it look bigger usually come down to a few levers you can actually control: light, color, sightlines, and how much “stuff” sits out in the open.
If your kitchen feels tight, it’s rarely just the square footage, it’s the visual noise, dark corners, and awkward traffic patterns that make the room feel smaller than it is. The good news is you can change those without gutting everything.
Below are practical changes that work in many U.S. homes, from rentals to older houses, with a focus on what gives the biggest visual payoff first, and what’s worth skipping.
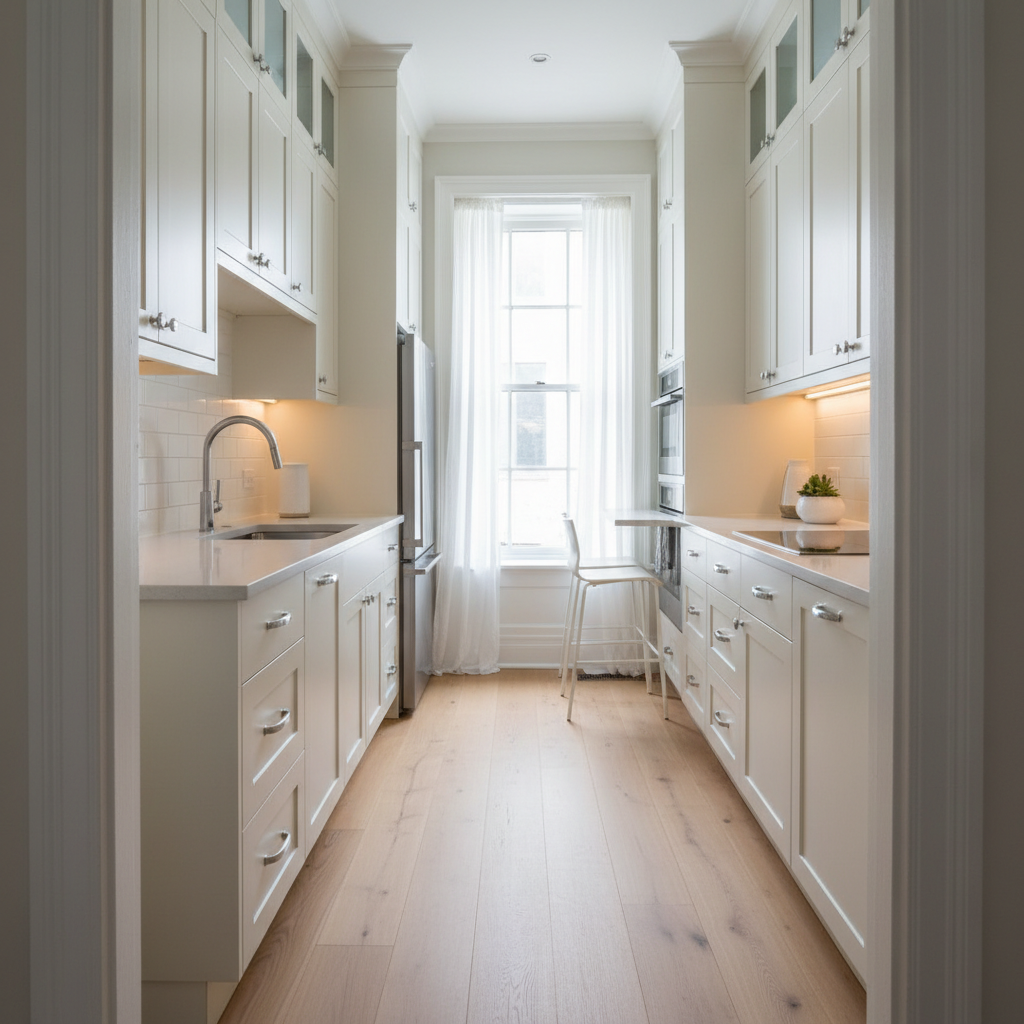
Start with what shrinks a kitchen most: clutter, contrast, and bad lighting
Most people assume their kitchen feels cramped because it’s “too small,” but the bigger culprit is what your eye hits the moment you walk in. Busy counters, harsh contrast, and dim lighting compress the space visually.
- Clutter breaks up clean lines, so the room reads as crowded even when it’s tidy-ish.
- High contrast creates hard edges, which can make boundaries feel closer.
- Shadowy corners hide depth, and your brain interprets that as less space.
If you only do one thing from this whole list, aim for “clear counters + brighter light.” It’s boring advice, but it works.
A quick self-check: what’s actually making your kitchen feel smaller?
Use this as a fast diagnosis before spending money. You might find you need one targeted fix, not ten random upgrades.
Pick the statements that sound like your kitchen
- There’s never a place to put appliances, so they live on the counter.
- Upper cabinets feel heavy or make the ceiling seem low.
- Even with lights on, the room still feels dim.
- The walkway between counters feels tight, especially with two people.
- The backsplash/counter/cabinet colors feel “choppy.”
- The sink area is always visually busy.
If you checked 3 or more, you’ll likely benefit from a combination: lighting + storage + a simplified color story. That mix tends to deliver the “bigger” feeling people want when they search for small kitchen ideas to make it look bigger.
Lighting upgrades that make a small kitchen feel more open
Lighting is one of the highest ROI changes because it affects every surface. According to the U.S. Department of Energy, LEDs use significantly less energy than traditional incandescent lighting and typically last longer, which makes it easier to add more light without worrying as much about heat or frequent bulb changes.
Do these in roughly this order
- Swap to higher-lumen bulbs in existing fixtures (check fixture max watt-equivalent and choose LED). In many kitchens, brightness matters more than fancy fixtures.
- Add under-cabinet lighting to eliminate countertop shadows. Plug-in strips can work well for renters.
- Use one color temperature across the kitchen (often 2700K–3000K for warm, 3500K–4000K for neutral). Mixed temperatures can feel messy.
- Reflect light intentionally with a glossy backsplash, satin paint, or a light counter material, so corners don’t fall flat.
One caution: if you’re changing hardwired fixtures or adding new circuits, it’s usually safer to consult a licensed electrician, especially in older homes.
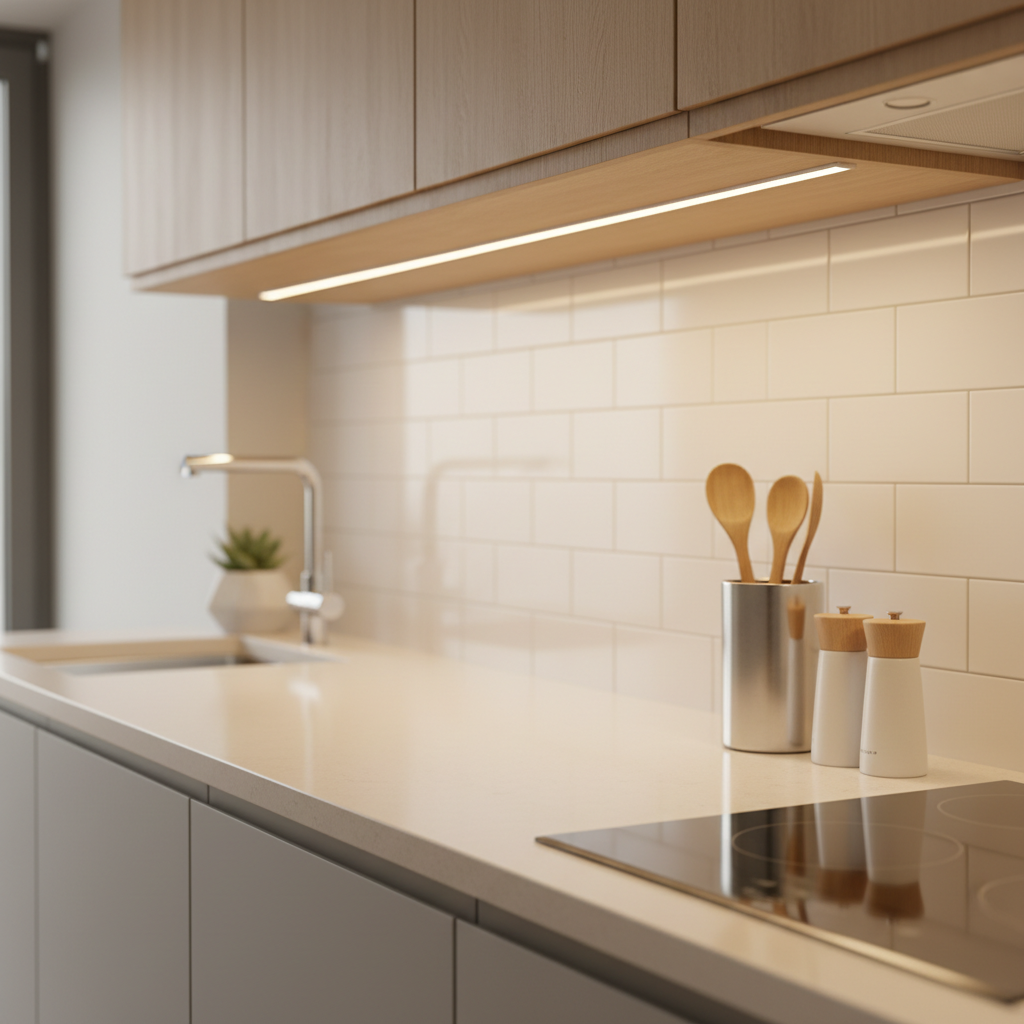
Color and materials: keep it calm, continuous, and ceiling-friendly
Color doesn’t magically add square footage, but it can reduce visual “stops.” The goal is fewer abrupt transitions so your eye moves through the room instead of bouncing around.
Simple rules that tend to work
- Choose a light-to-mid palette for cabinets and walls. Pure white can work, but soft whites and light greiges often look less stark in real homes.
- Limit to 2–3 main finishes (for example: cabinet color, hardware, countertop). Too many finishes reads as busy.
- Match undertones (warm with warm, cool with cool). Undertone mismatch is a common “why does this feel off?” problem.
- Lift the ceiling visually by keeping the upper wall lighter than the lower cabinetry, or using the same cabinet color top and bottom for a seamless block.
If painting cabinets feels like a huge leap, start with walls, then reassess. Many small kitchen ideas to make it look bigger fail because people jump to expensive changes without fixing the visual baseline.
Storage that creates space by hiding “everyday chaos”
Extra storage is great, but the real win is what it removes from sight. A clear counter gives you that “open kitchen” feeling even in a galley layout.
Target the clutter magnets
- Appliance garage or tray zone: even one cabinet dedicated to toaster, blender, coffee tools can calm the whole room.
- Vertical dividers for cutting boards and sheet pans, so stacks stop spilling outward.
- Drawer organizers for utensils and wrap boxes, because loose piles make drawers jam and push items back onto counters.
- Toe-kick drawers or slim pull-outs (where feasible) for flat items like placemats, foil, and backups.
Renters can still win here: add shelf risers, tension rods under the sink, rolling carts, and adhesive hooks inside cabinet doors, just keep weight limits in mind.
Layout tricks: protect sightlines and make movement easier
Sometimes the kitchen feels small because it’s hard to move, not because it looks small. Tight pinch points make the whole room feel “closed.”
Small changes that improve flow
- Relocate the trash bin from the walkway to inside a cabinet or a corner zone.
- Reduce island bulk if it blocks the path; a narrower rolling island can keep prep space without choking circulation.
- Choose backless stools or armless seating if you have a peninsula, bulky chairs eat visual space fast.
- Use fewer countertop “stations”. Keep one main prep zone and store the rest.
According to the National Kitchen and Bath Association (NKBA), kitchen planning guidelines emphasize functional clearances for comfortable movement and workflow, which often matters more than adding another cabinet box.
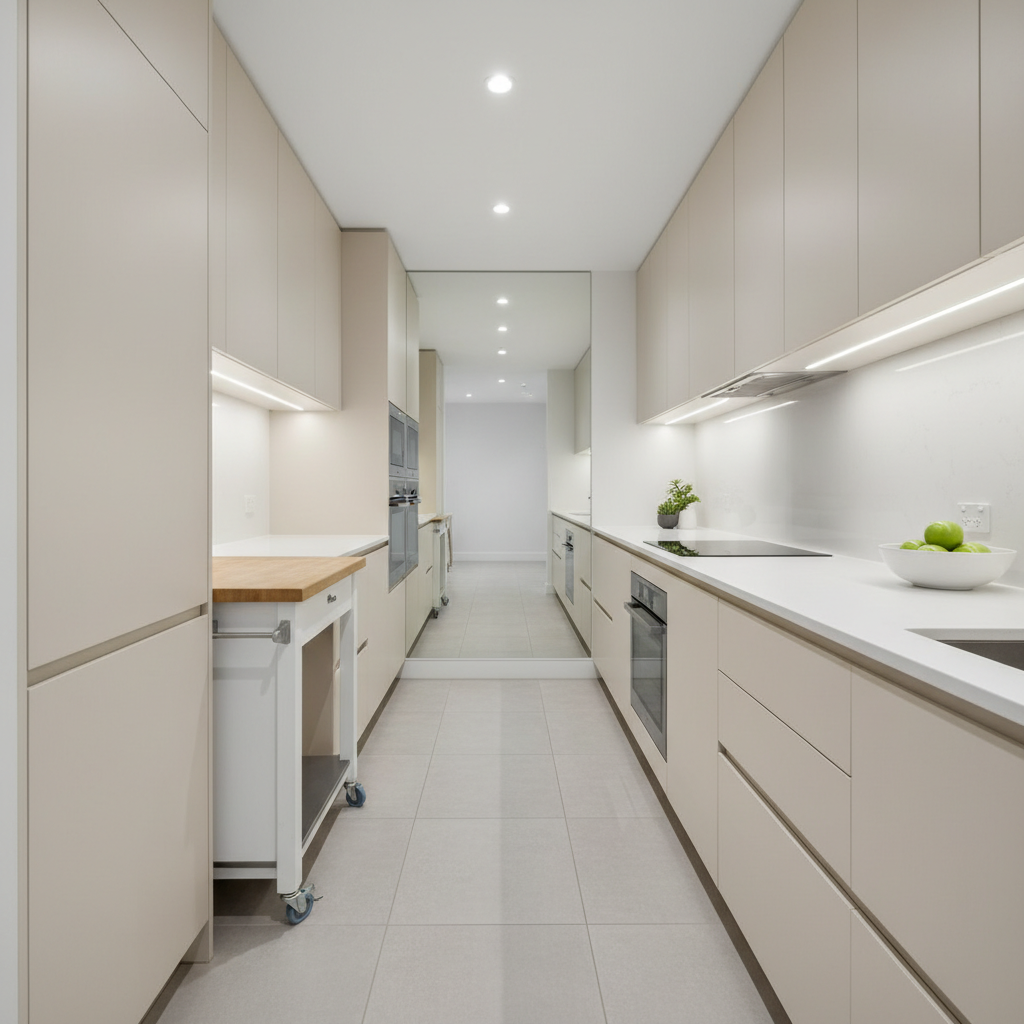
High-impact swaps (without a full remodel): what to do, cost range, payoff
If you want to be efficient, prioritize changes that affect large visual surfaces or reduce what sits out. Here’s a practical way to choose.
| Change | Why it helps the kitchen look bigger | Typical effort | Best for |
|---|---|---|---|
| Under-cabinet lighting | Removes shadows, adds depth on counters | Low to medium | Dim kitchens, heavy uppers |
| Paint walls a lighter neutral | Simplifies backdrop, increases reflectance | Low | Older paint, dark colors |
| Swap bulky hardware for slimmer pulls | Less visual “noise” on cabinet faces | Low | Traditional raised-panel cabinets |
| Replace busy backsplash | Continuity, fewer competing patterns | Medium | High-contrast tile or strong patterns |
| Open shelving (limited) | Can reduce heaviness, but shows clutter | Medium | Minimalists, styled kitchens |
Editor-style take: open shelving looks airy in photos, but in many real households it makes the room feel messier. If you try it, keep it to one short run and commit to fewer items.
Common mistakes that backfire (and what to do instead)
A small kitchen can look bigger, then one decision pulls it right back to “crowded.” These are repeat offenders.
- Too many patterns at once: patterned floor + bold backsplash + busy counters can overwhelm. Try one “feature,” keep the rest calm.
- Dark uppers with low ceilings: it can feel top-heavy. If you love dark colors, consider dark lowers with lighter uppers or walls.
- Oversized light fixtures: statement pendants sometimes dominate the space. Go a size down, use multiple small sources.
- Countertop decor that never moves: a tray of oils, a utensil crock, a big knife block adds up. Put daily-use items in one contained zone.
- Ignoring the floor: lots of visual breaks in flooring can chop up the room. A simpler rug (or none) often reads larger.
If your changes don’t seem to “work,” step back and check the basics again: brightness, clear surfaces, and fewer competing finishes. Those three usually beat trendy hacks.
Practical action plan: what to do this weekend vs. what to plan for later
To make this usable, here’s a realistic split between quick wins and bigger projects. This is where small kitchen ideas to make it look bigger becomes an actual checklist.
This weekend (1–3 hours)
- Clear one full countertop run, then decide what earns its spot back.
- Replace bulbs for brighter, consistent color temperature.
- Group remaining counter items into one tray or one corner.
- Remove one unnecessary visual item: a rug, a big utensil crock, or a decorative stack.
This month (half-day projects)
- Add under-cabinet lighting (plug-in or hardwired).
- Install organizers: vertical dividers, drawer inserts, shelf risers.
- Touch up paint or repaint walls to a lighter neutral.
Later (when budget and time allow)
- Update backsplash to a quieter, more continuous look.
- Consider cabinet refinishing or door style changes if the uppers feel heavy.
- Rework layout only if flow truly fails, this is where professional design help can save money long term.
Key takeaways: Brighten first, simplify finishes, hide the daily clutter, and protect the walkway. That combo almost always makes the kitchen feel more breathable.
Conclusion: a bigger-looking kitchen is mostly a visibility game
When people hunt for small kitchen ideas to make it look bigger, they’re usually chasing the same feeling: less friction, less visual noise, more light. You can get surprisingly far by clearing surfaces, correcting lighting, and keeping the palette calm.
Pick two upgrades you can finish quickly, then live with them for a week before adding more. If the room already feels calmer, you’re on the right track, if not, the issue might be layout or storage capacity, and that’s when it makes sense to price out a more structured plan.